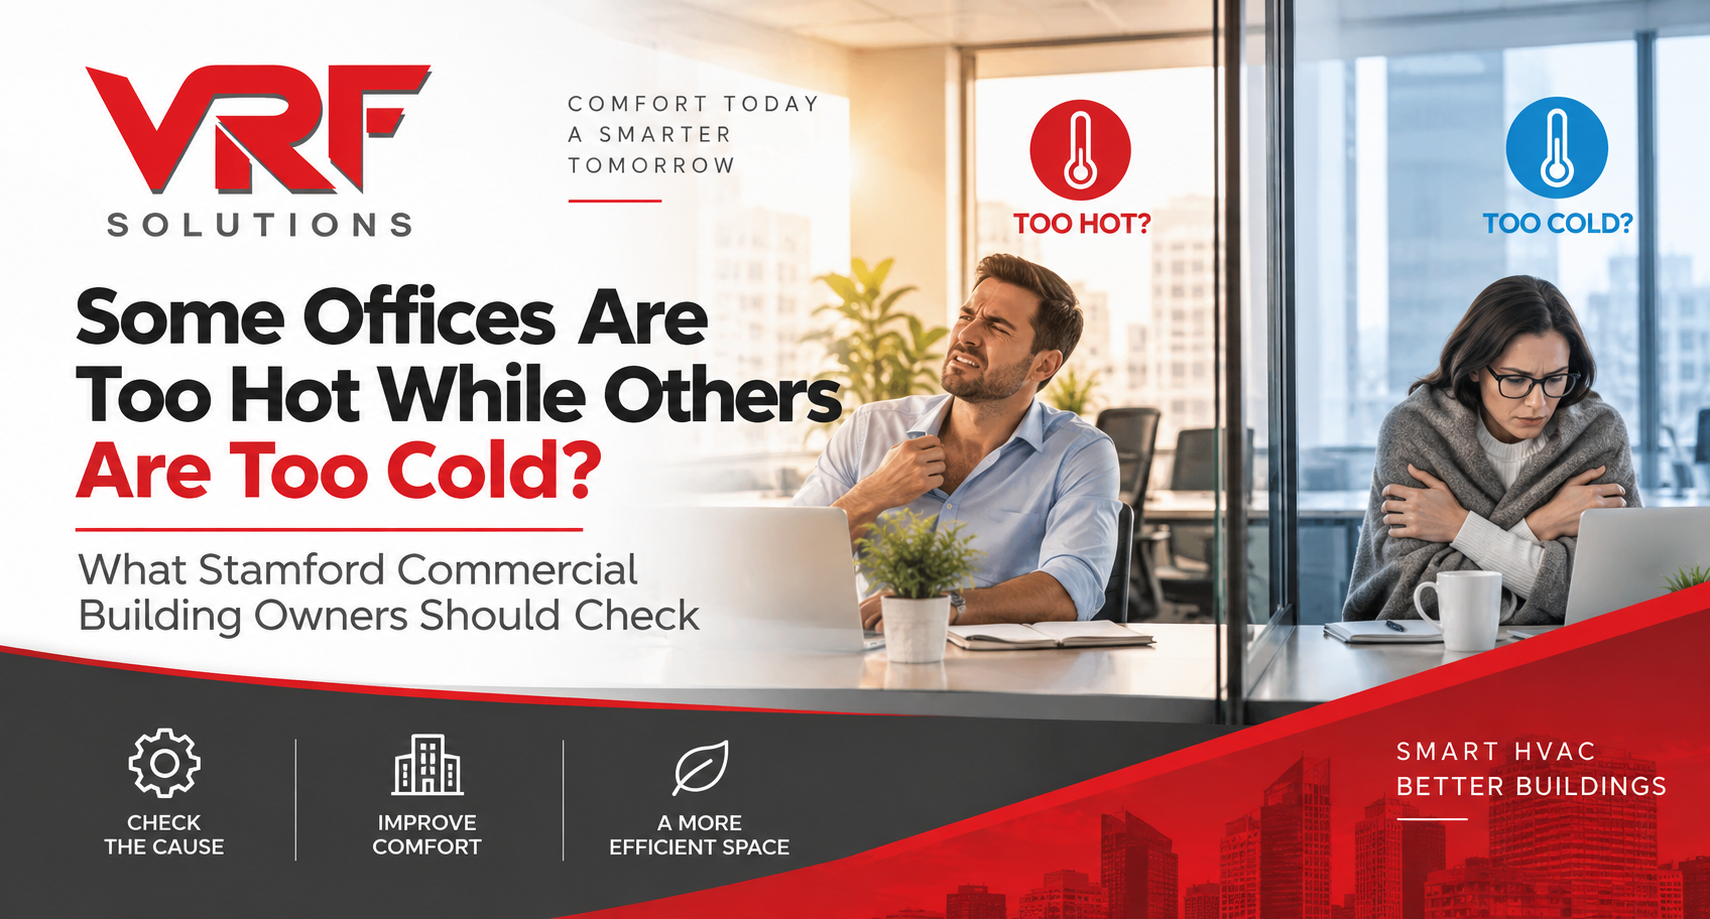
Some Offices Are Too Hot While Others Are Too Cold? What Stamford Commercial Building Owners Should Check
Temperature differences between offices are a common frustration in commercial buildings. One employee may need a sweater because their office feels cold, while someone a few rooms away complains that it is too warm. Adjusting the thermostat may temporarily help one area while making another even less comfortable.
When this happens regularly, the problem may involve more than the thermostat setting. Building layout, sunlight, occupancy, airflow, HVAC controls, insulation, equipment and zoning can all influence indoor temperatures. For Stamford commercial property owners and facility managers, understanding these factors is the first step toward finding a practical solution.
Start With How the Building Is Used
Two rooms in the same building can have completely different heating and cooling needs.
A busy conference room filled with people, computers and presentation equipment may become warm quickly. A private office used by one person may require much less cooling. Kitchens, server rooms, reception areas and open workspaces can also create different heating or cooling loads.
Before assuming the HVAC equipment is failing, look at when and where temperature complaints occur. A clear pattern can provide useful information when the system is evaluated.
Sunlight Can Make One Side Much Warmer
Commercial buildings with large windows often experience temperature differences based on sun exposure. An office receiving strong afternoon sunlight may feel considerably warmer than a shaded interior room.
Window size, orientation, glazing, blinds and insulation can all affect how much heat enters or leaves a space. Seasonal changes also matter because the angle and intensity of sunlight change throughout the year.
Companies such as VRF Solutions evaluate building conditions as part of planning mechanical systems rather than assuming every room has identical heating and cooling requirements.
Check Airflow Before Changing the Temperature
Poor airflow is another common reason for uneven comfort.
Supply vents may be blocked by furniture, storage or office partitions. Dampers may not be properly balanced, filters may need attention, or ductwork could have issues affecting airflow. In some buildings, renovations change room layouts without corresponding changes to the HVAC distribution system.
Facility managers can start with simple observations, such as checking whether vents are obstructed. More technical airflow or equipment issues should be inspected by qualified HVAC professionals rather than attempting adjustments inside mechanical equipment.
One Thermostat May Be Controlling Very Different Spaces
A thermostat only measures conditions around its location. If several rooms with different heating and cooling demands are controlled as one zone, maintaining consistent comfort can become difficult.
For example, the thermostat may be located in a comfortable hallway while offices near exterior windows are overheating. The HVAC system responds to the temperature detected at the thermostat, not necessarily what employees experience elsewhere.
This is where zoning becomes important. Properly designed systems can divide a building into areas that respond more closely to their individual heating and cooling needs.
Understand How VRF Zoning Can Help
Variable Refrigerant Flow, or VRF, systems can provide individualized control across multiple indoor zones. Instead of treating an entire commercial property as one large temperature area, properly designed VRF systems can adjust operation according to the needs of different zones.
This can be useful for offices with different occupancy schedules, orientations and internal heat loads. Some heat-recovery VRF configurations can also move heat between zones when one area requires cooling while another needs heating.
Building owners considering this approach should work with a qualified Best commercial VRF heat pump contractor in Stamford, CT to determine whether VRF is appropriate for the building rather than assuming a particular technology will automatically solve every comfort problem.
Don’t Ignore the Building Envelope
HVAC equipment cannot work independently of the building itself.
Poor insulation, air leakage, aging windows and gaps around doors can make exterior offices harder to heat or cool. A room may feel uncomfortable even when the mechanical equipment is operating normally because conditioned air is being lost or outside temperatures are influencing the space too heavily.
For persistent problems, looking at both HVAC performance and the building envelope can provide a clearer picture than repeatedly changing thermostat settings.
Controls and Sensors Can Cause Problems Too
Modern commercial HVAC systems depend heavily on sensors, thermostats and control systems. If a sensor is poorly located, incorrectly calibrated or not communicating properly, the system may respond to inaccurate information.
Scheduling can create similar problems. A zone may begin heating or cooling too late for employees arriving early, or continue operating unnecessarily after that part of the building is empty.
When investigating uneven temperatures, the controls deserve attention alongside the physical HVAC equipment.
Renovations Can Change HVAC Requirements
Office layouts rarely remain unchanged forever. Walls are added, open spaces become private offices, conference rooms are enlarged, and occupancy levels change.
These renovations can affect airflow and heating or cooling loads. A system designed for the original layout may no longer match how the building operates today.
Similar coordination is important when renovating properties outside Connecticut. Working with a qualified mechanical contractor near Greenwich Village NY during the planning stage can help ensure mechanical requirements are considered alongside architectural and interior changes.
Final Thoughts
If some Stamford offices are consistently too hot while others are too cold, repeatedly adjusting the thermostat may only move the discomfort from one area to another.
Start by examining occupancy, sunlight, airflow, thermostat locations, zoning, controls, building-envelope conditions and recent renovations. Uneven temperatures can have several causes, and sometimes more than one issue is involved.
A professional HVAC assessment can help identify the actual source of the imbalance and determine whether maintenance, control adjustments, airflow improvements, zoning changes or a larger system upgrade is appropriate. The goal is not simply to make the building warmer or colder—it is to create more consistent comfort based on how each space is actually used.